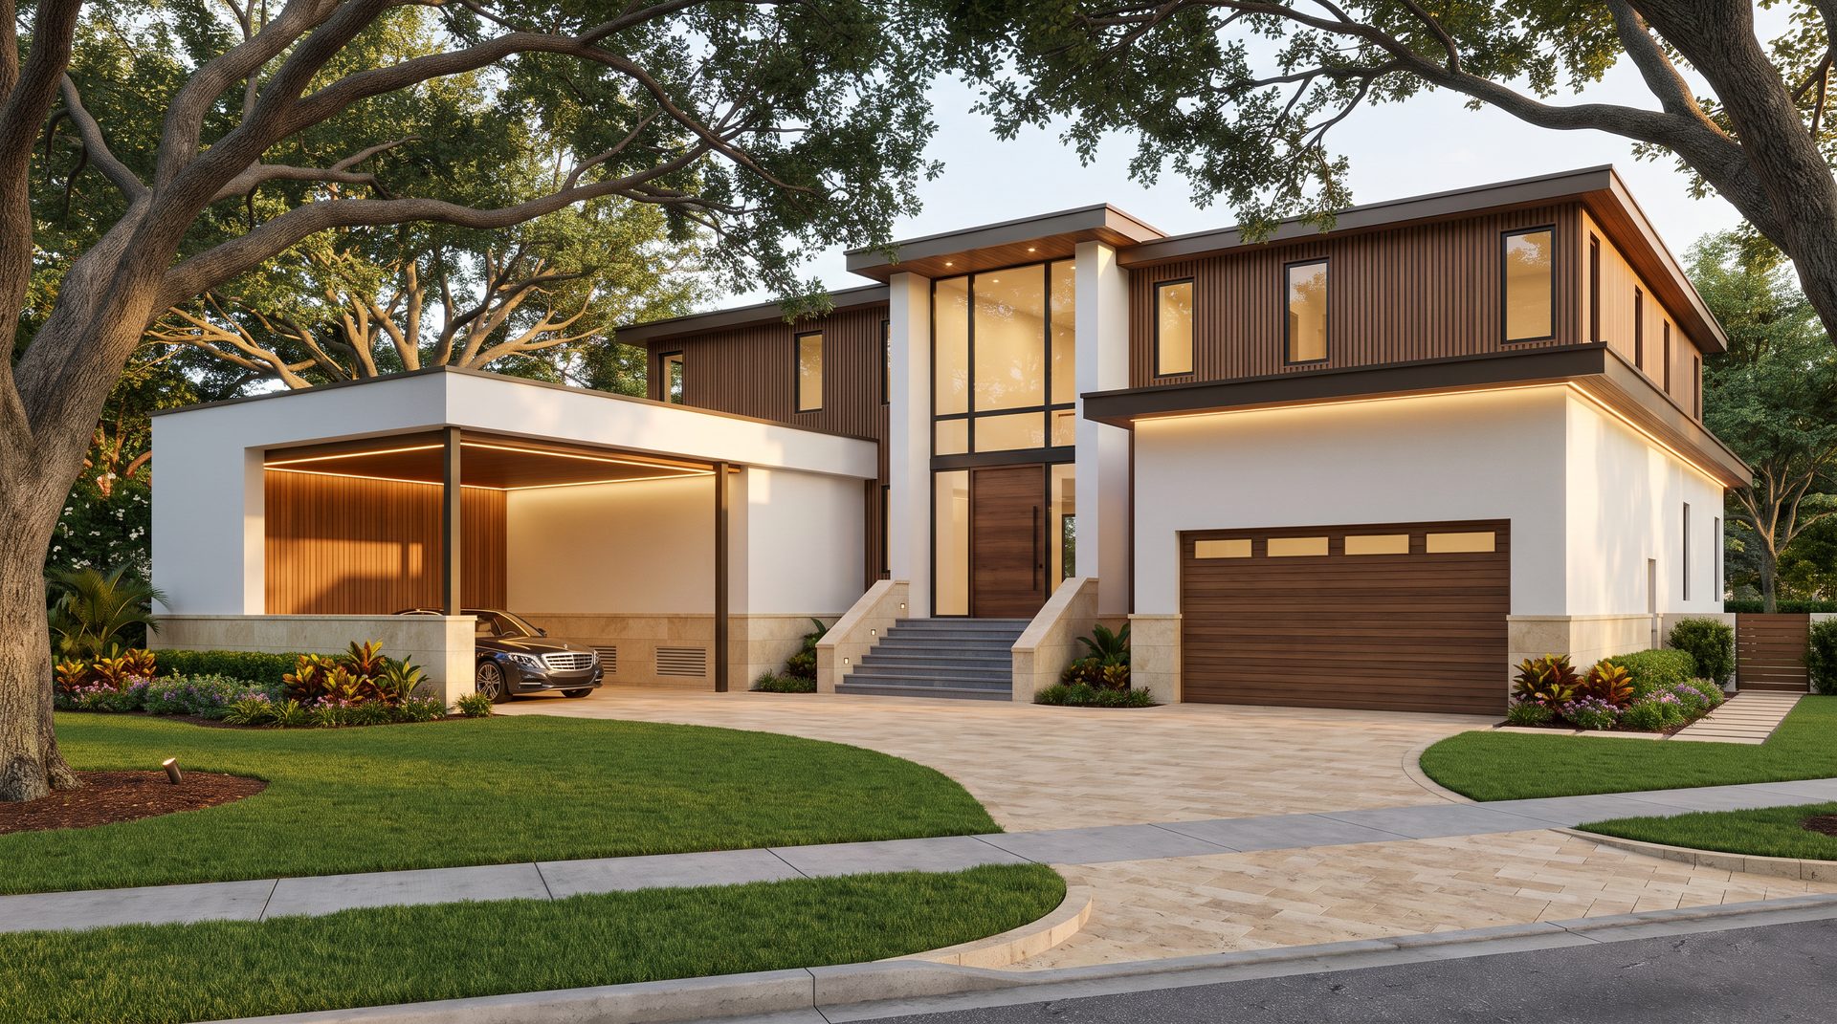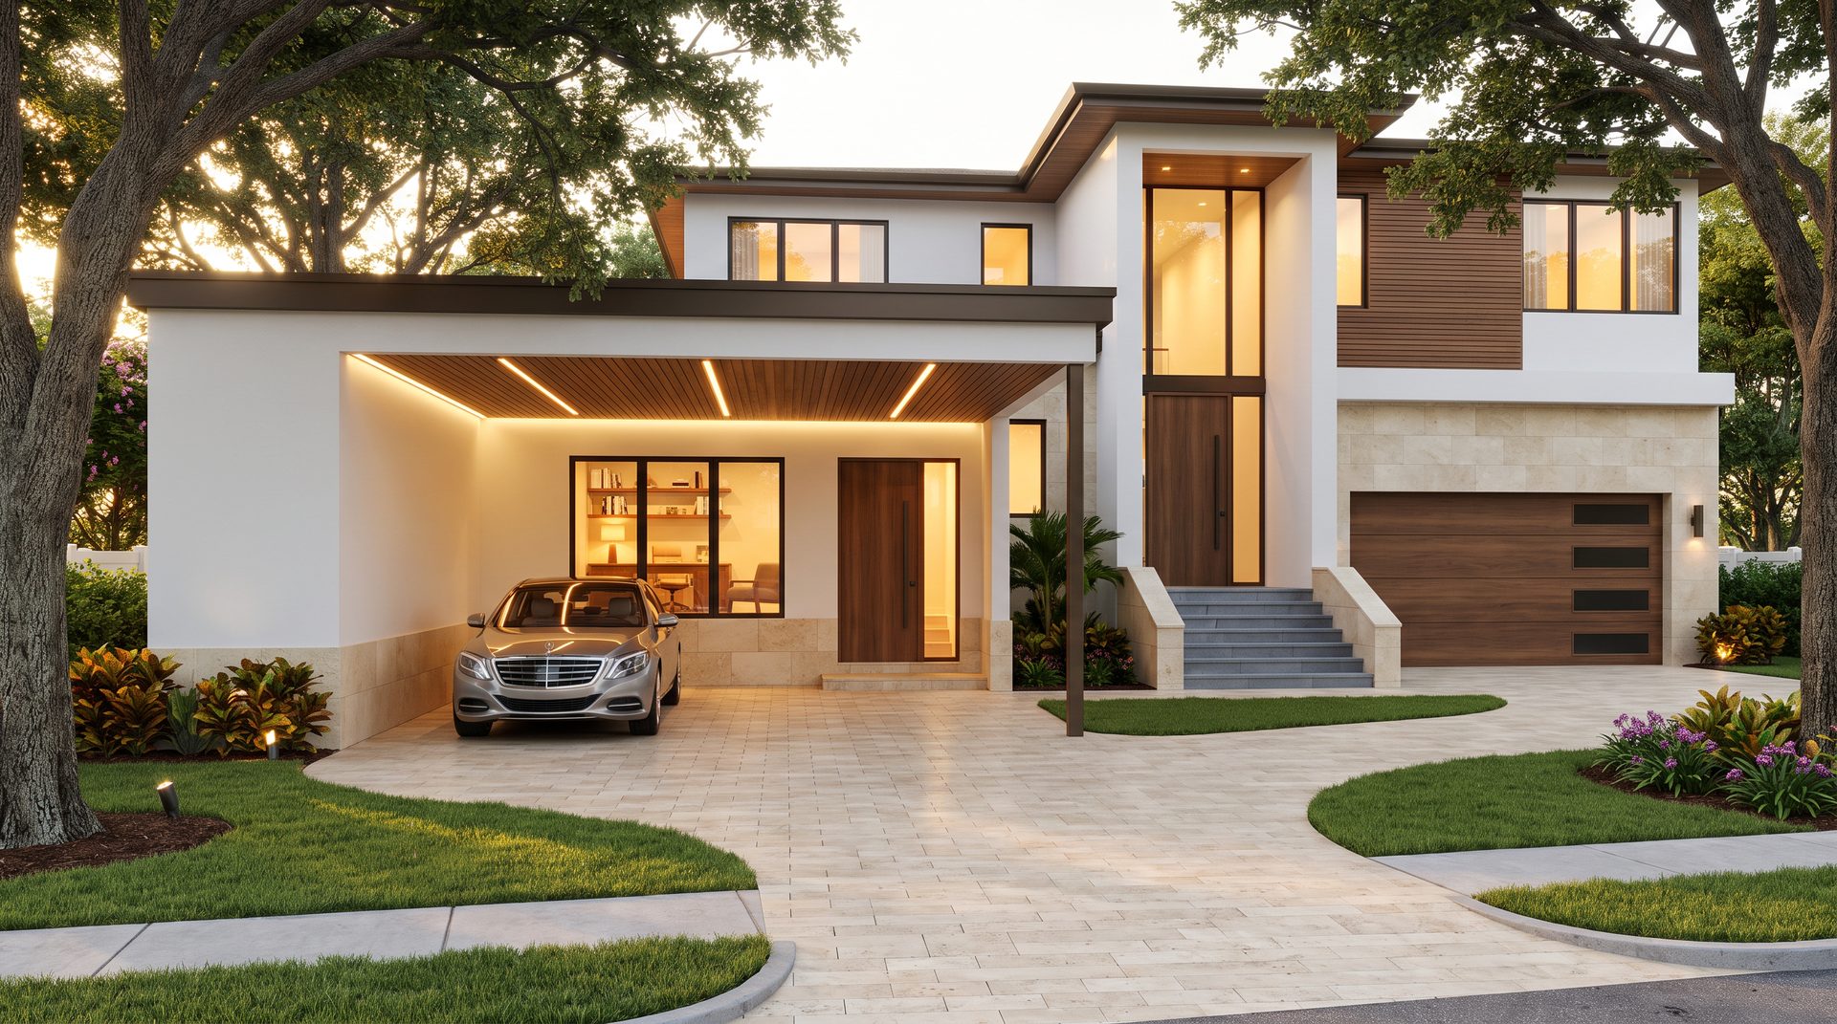
207 S Sherrill sits on a 72 × 135 lot in Beach Park, one of Tampa's most established luxury neighborhoods. Two mature southern live oaks anchor the front-left of the property. The home is pushed forty-five feet back from the street to preserve their drip zones — an architectural decision made before a single line of the plan was drawn.
The elevation is coastal transitional: white smooth stucco on the ground floor, walnut wood-slat rain-screen on the second level, black anodized aluminum windows, a dark bronze parapet, and a five-foot Jerusalem limestone stem wall carrying the ground-floor structure above the flood plane. A front-left carport, accessed from the side, gives the elevation a quieter frontage than a traditional two-car garage.
Design
Five bedrooms, all ensuite. A ground-floor office directly behind the carport wall with a picture window facing side yard. Great room and kitchen open through a wall of black-framed sliders to a rear covered lanai, outdoor kitchen, and pool. Second floor holds four secondary suites and a media room.
Neighborhood
Beach Park is bordered by Bayshore Boulevard to the east and Old Tampa Bay to the west. The neighborhood is defined by mature canopy, wide streets, and proximity to downtown, the airport, and both Bayshore and Westshore. Plant K-8 and Plant High School are the assigned public schools.
Features
- ≈5,000 sq ft under air-conditioning
- 5 bedrooms, all ensuite
- Ground-floor office with side-yard window
- Front-left side-loading carport with interior entry
- Two protected mature live oaks preserved
- 5 ft Jerusalem limestone stem wall (flood-elevated)
- Walnut wood-slat rain-screen at second level
- Black anodized aluminum windows, impact-rated
- Covered rear lanai with outdoor kitchen
- Salt-system pool
- Travertine paver driveway, right-side entry only
- Standing-seam metal parapet cap
Renderings