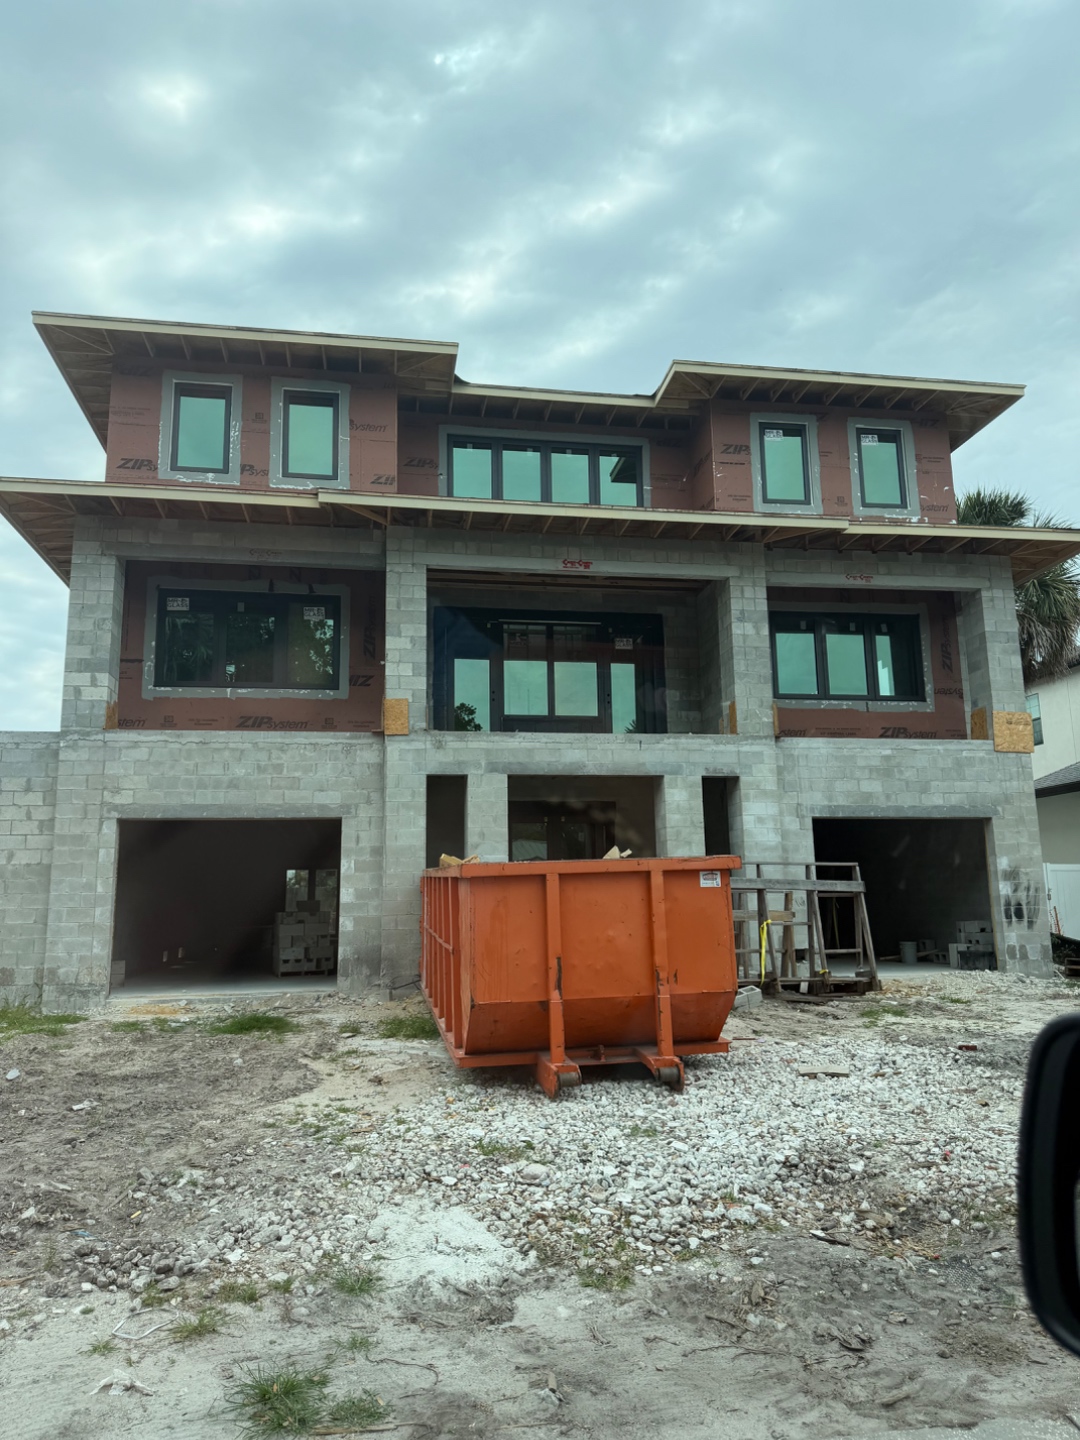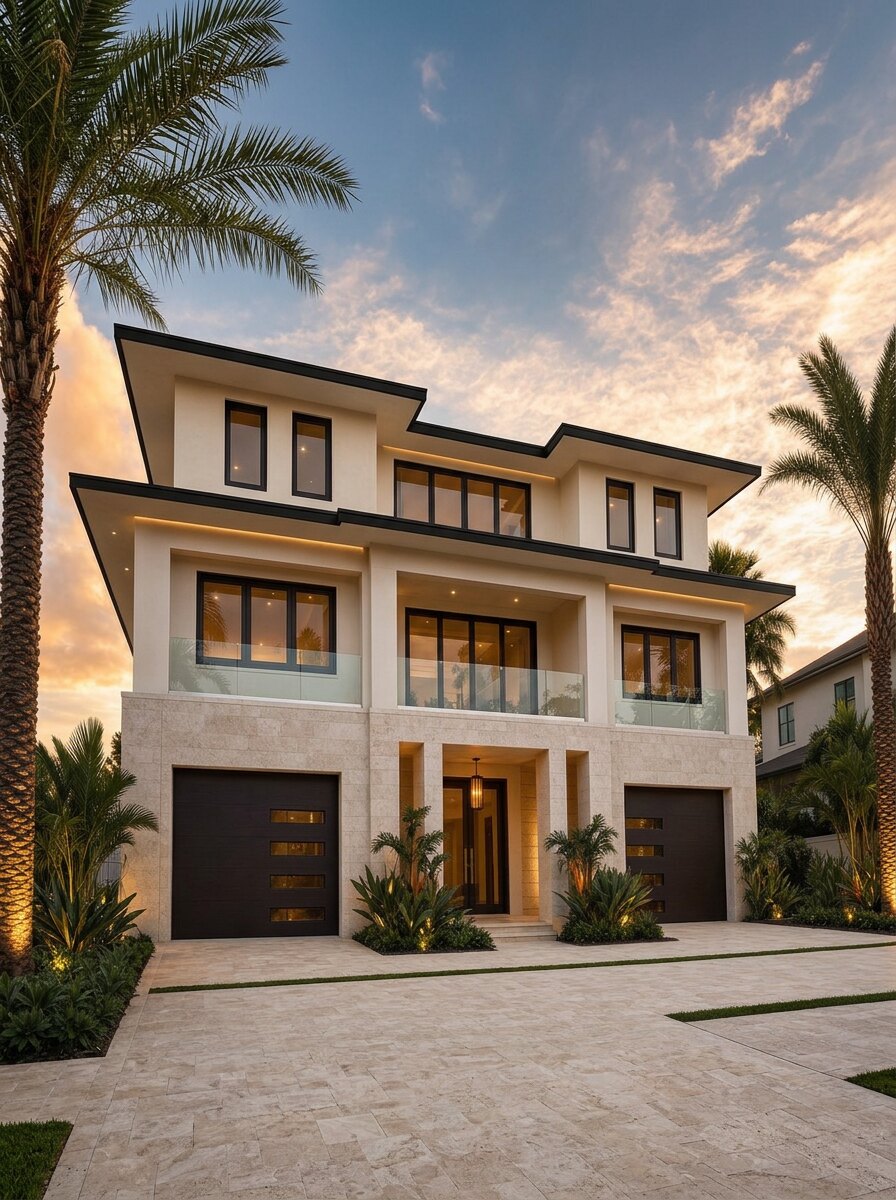
The Gardenia is a 5,200-square-foot custom residence on S. Gardenia Avenue in Tampa's West Shore District, elevated over a ground-floor podium to lift the main living level above flood and grade. The architecture is deliberately contemporary — stacked horizontal roof planes with wide walnut-clad eaves, a warm stucco middle band, and a stone-veneered podium level. The three-bay window rhythm on both upper floors carries daylight deep into the plan.
The interiors are designed by Interlux Interiors as a study in warm contemporary — hand-quarried marble fireplaces framed by natural stacked-stone accent walls, wood-beam ceilings with concealed cove lighting, checkered stone entry floors, and a mix of paneled wainscoting and fluted millwork throughout the main level. Every bathroom is dressed in its own stone story: bookmatched Calacatta at the master, deep-veined verde in one wing, chevron-cut warm marbles in the guest suites.
Plan
The ground level houses the two-car garage, the covered entry, and mechanical service. The main living level above holds the great room, kitchen, dining, foyer, office, powder bath, a second bedroom suite, and an elevator connecting all three floors. The upper level is a private retreat — three additional bedrooms with ensuite baths, a paneled entertainment lounge with a full built-in bar, a dedicated exercise room, an indoor sauna, and the primary suite with dual dressing rooms and a full stone bath.
Neighborhood
West Shore District is Tampa's quiet luxury enclave — a network of shaded streets between Bayshore Boulevard and Westshore Boulevard, five minutes to downtown, ten to the airport, and walking distance to the water. Gardenia Avenue sits within a small pocket of custom homes on generous lots, with mature street trees and quiet block traffic.
Features
- 5,200 sq ft under air-conditioning
- 5 bedrooms, all ensuite, plus dedicated office
- Three-level elevator, ground to upper retreat
- Indoor sauna and private exercise room
- Entertainment lounge with full built-in bar
- 12-foot working kitchen island with prep scullery
- Covered main-level lanai and outdoor kitchen
- 2-car ground-level garage with EV charging
- Impact-rated glazing with dark bronze frames throughout
- Whole-home natural gas generator
- Elevated podium construction — main level above grade
- Standing-seam metal roof, 50-year system
Interlux schematic design
A closer look at the interior program — great room, kitchen, primary suite, entertainment lounge, and dedicated wellness rooms — as rendered in the schematic design package.
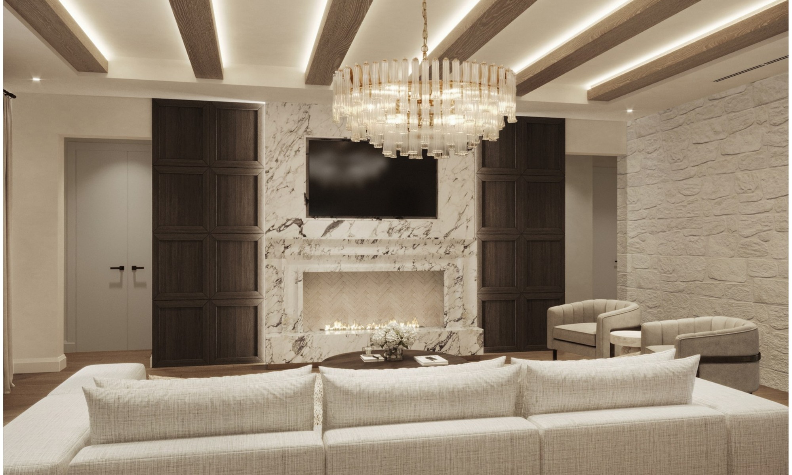
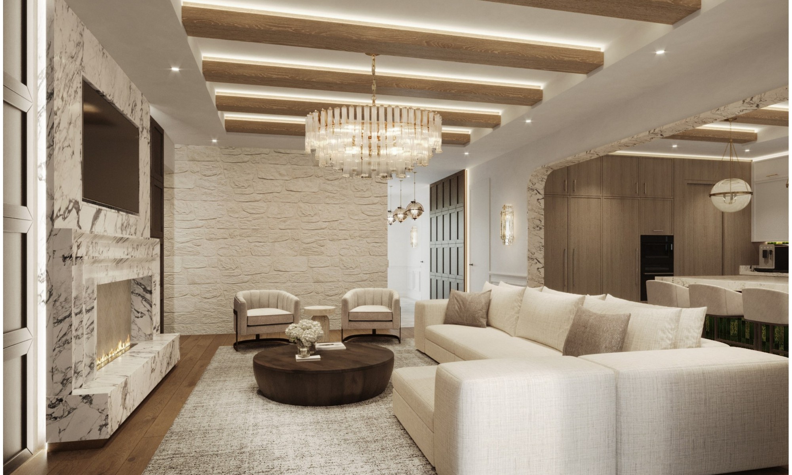
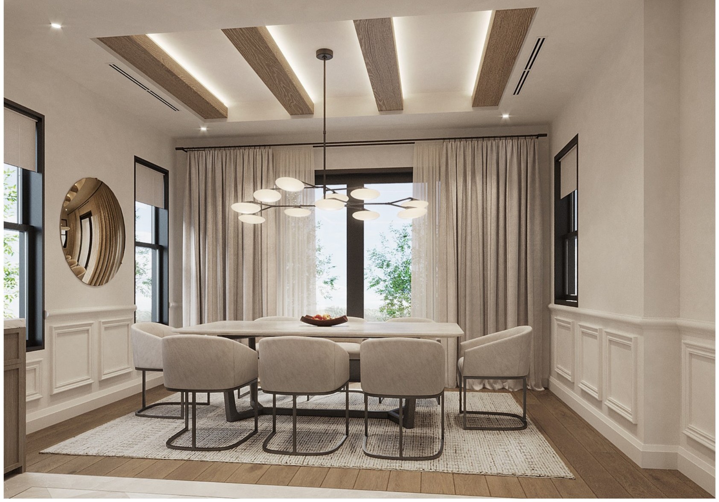
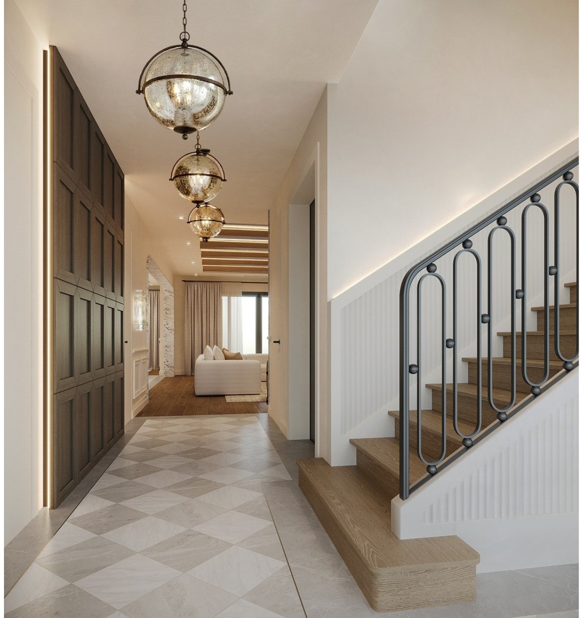
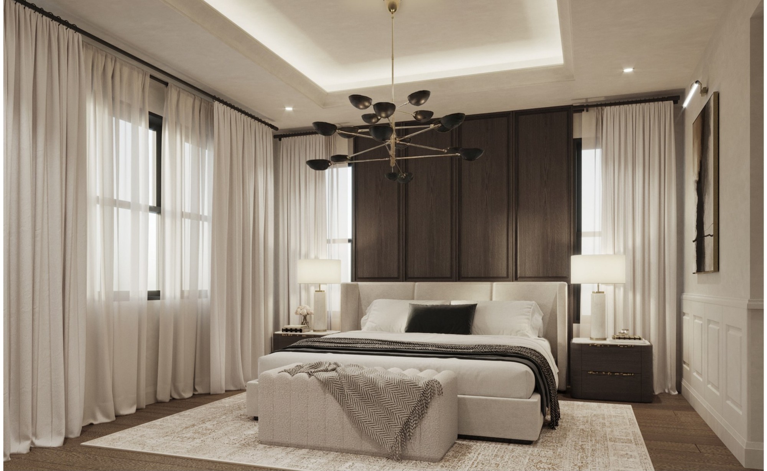
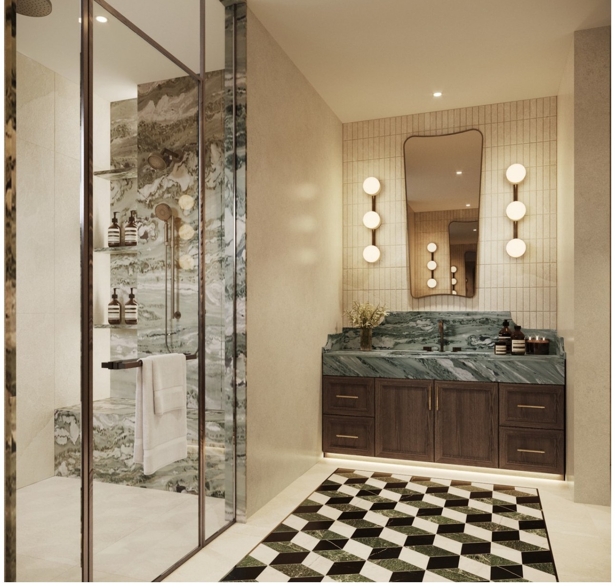
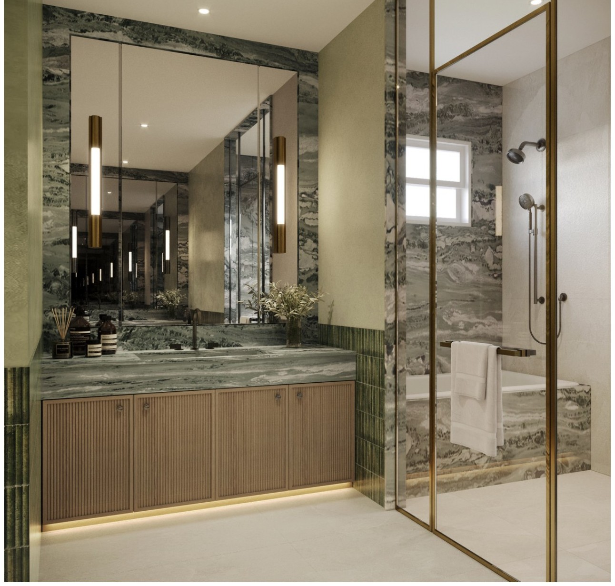
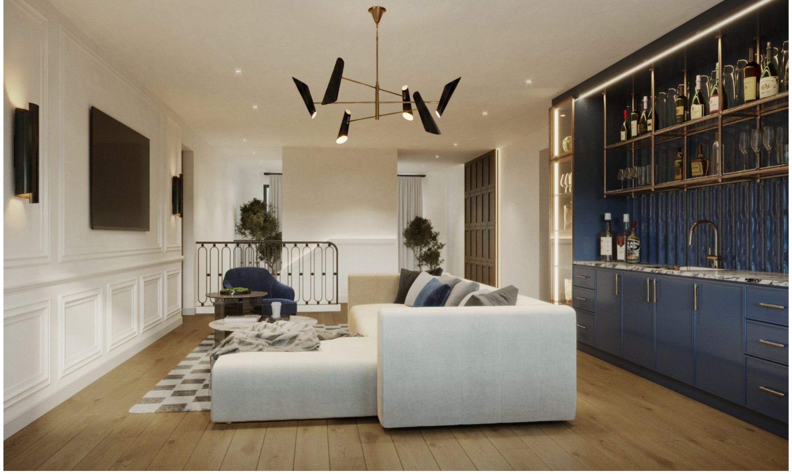
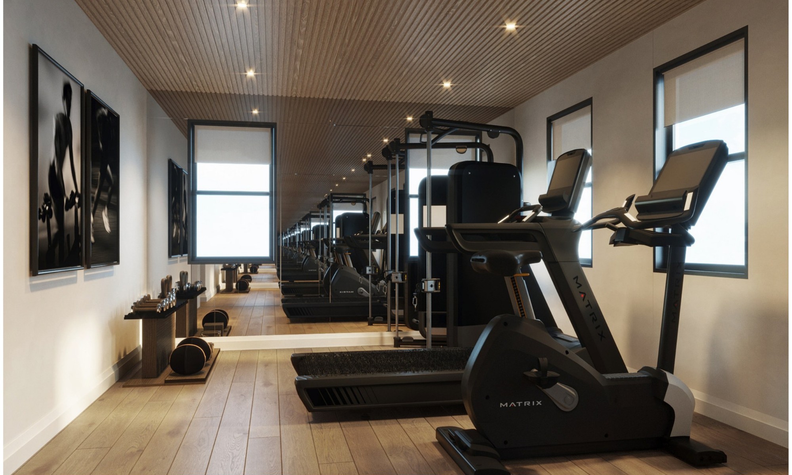
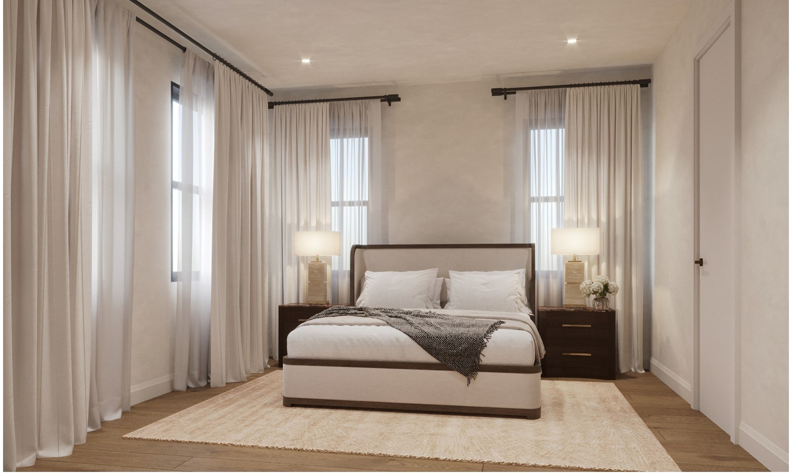
Interior renderings — Interlux Interiors, LLC · Schematic Design (Feb 2026). Options and finishes may evolve through design development.
On site — August 2026
Vertical construction underway. Ground-floor CMU podium complete; second-story wood framing with structural sheathing installed; roof planes set with deep-eave soffits ready for exterior finishes.