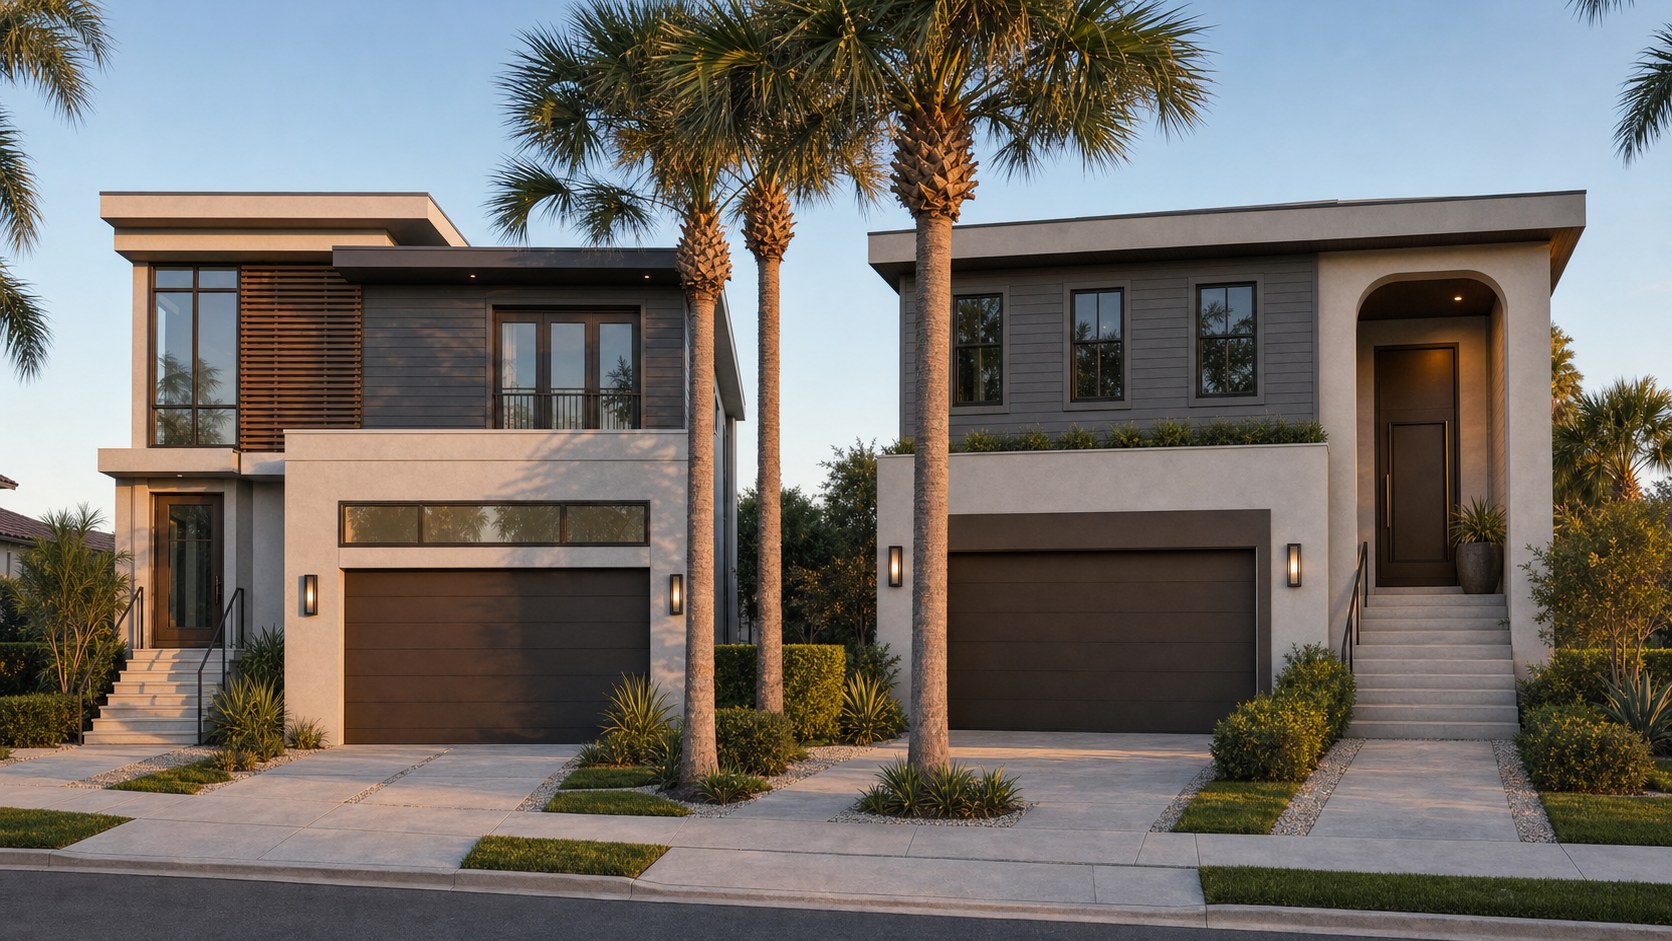
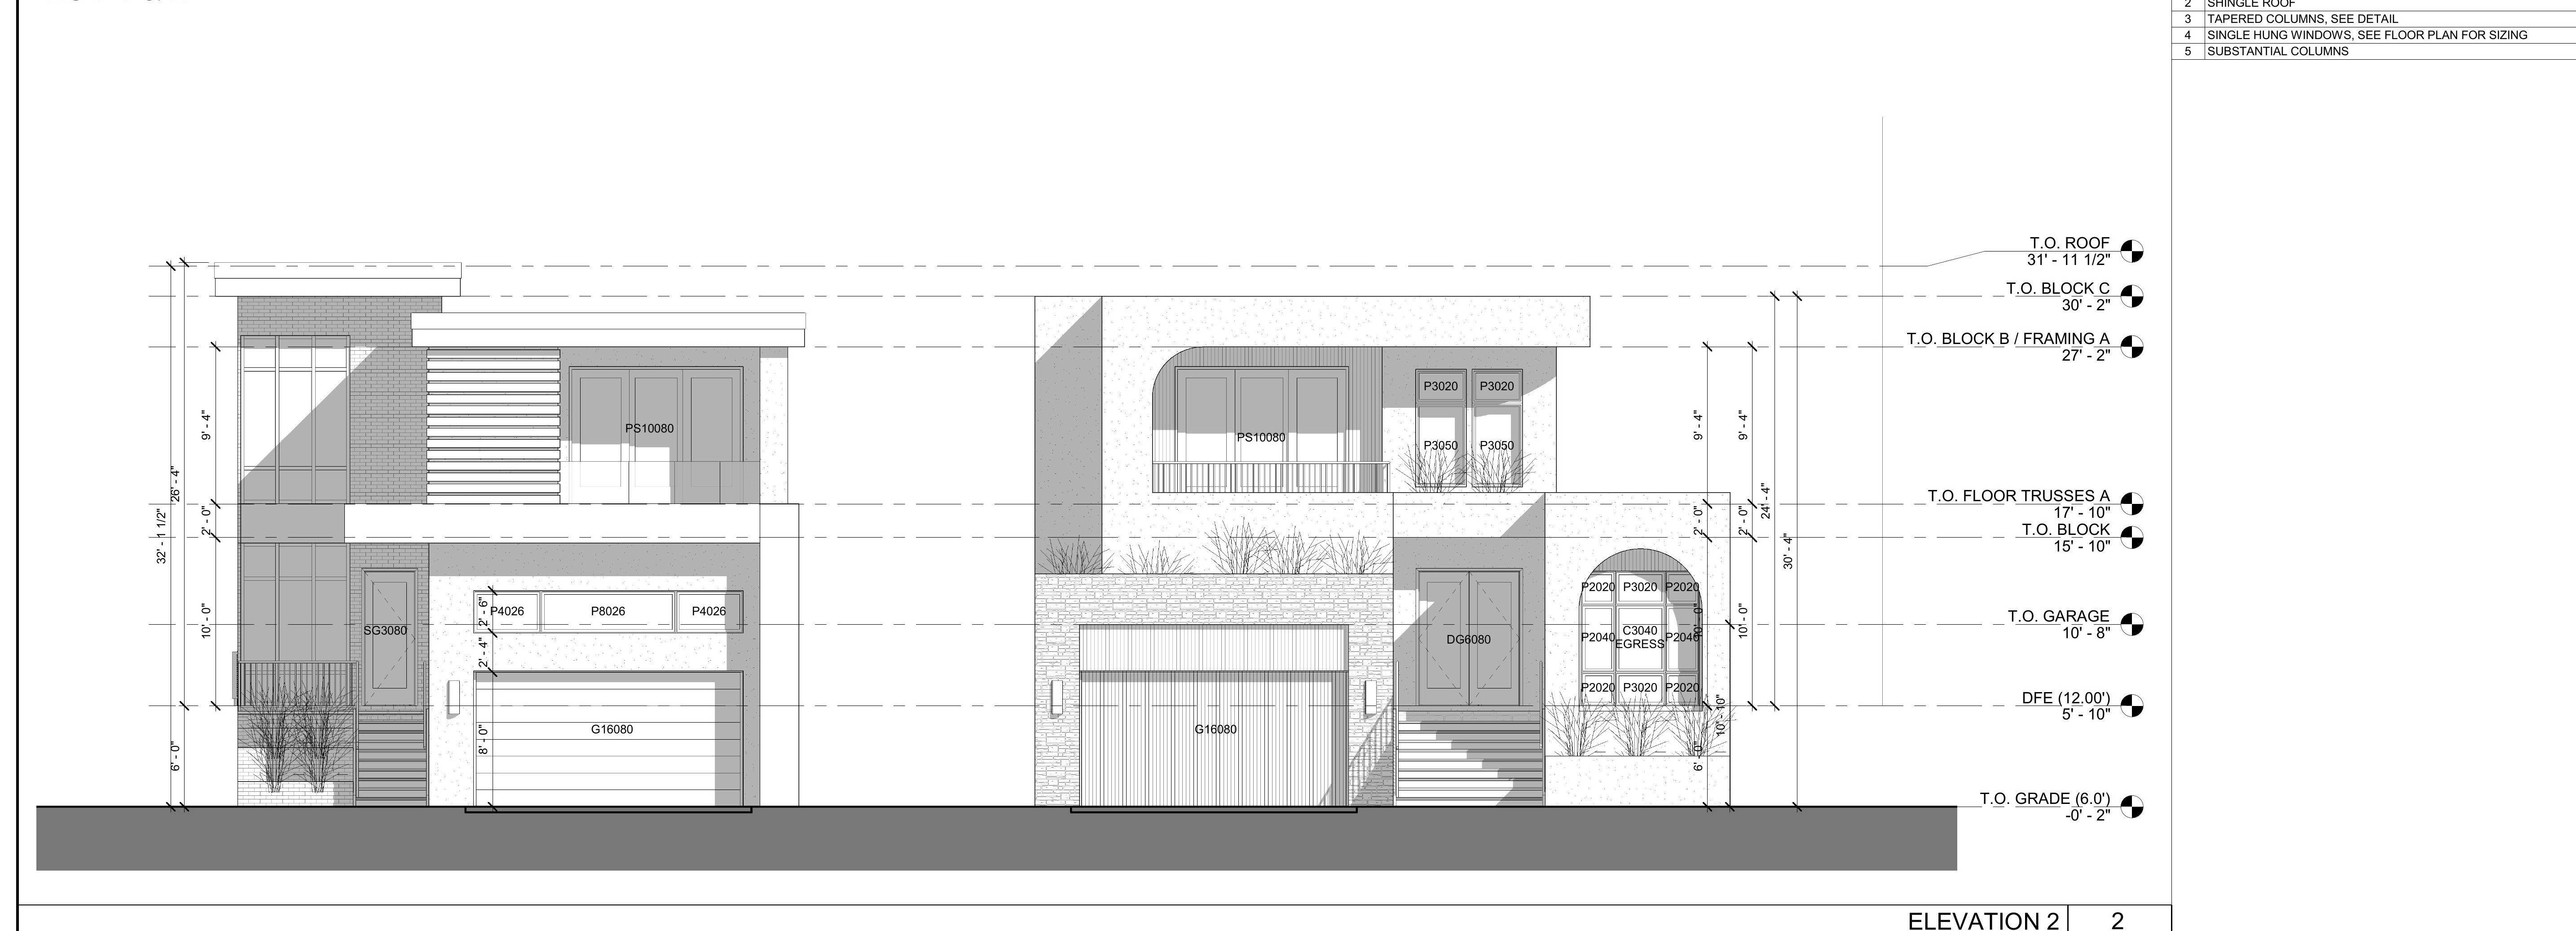
118 Bosphorous is one of two custom homes rising on a Davis Island lot rezoned in 2025 from RS-60 to two RS-50 parcels. Designed by Rios Architecture, Inc. (Alex Rios, AR97426), it's a modern coastal home that responds directly to Davis Island's flood plain: the main living floor is elevated to a design flood elevation of 12.00 feet (5 ft 10 in above grade), stacked on a concrete masonry base that houses the garage and mud areas.
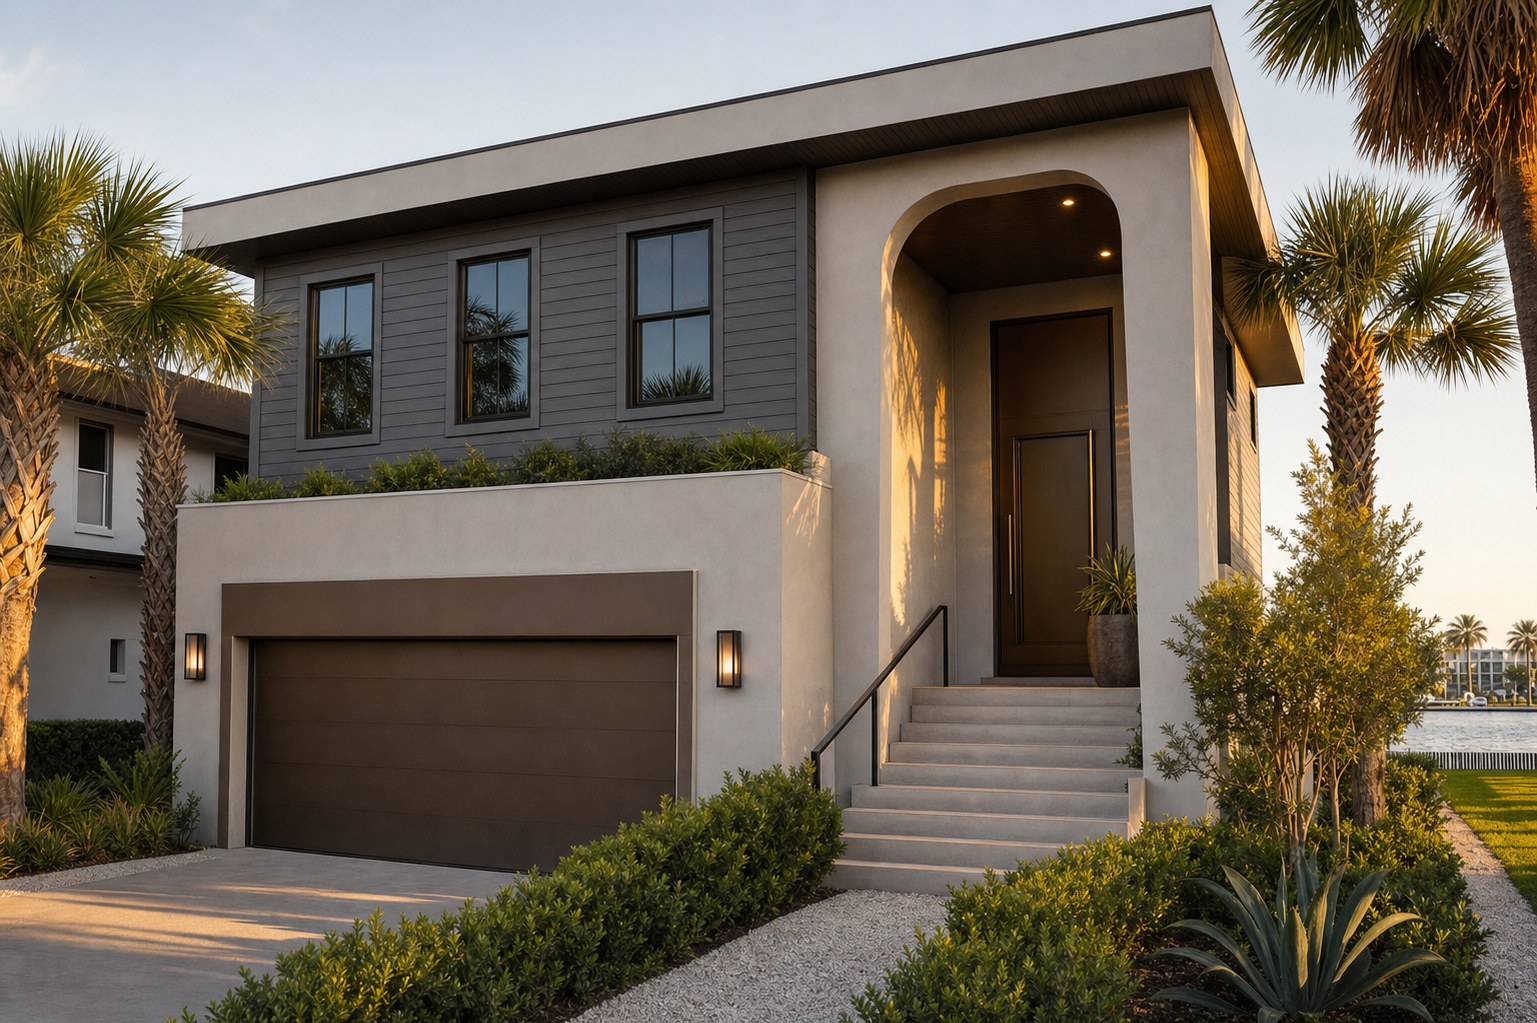
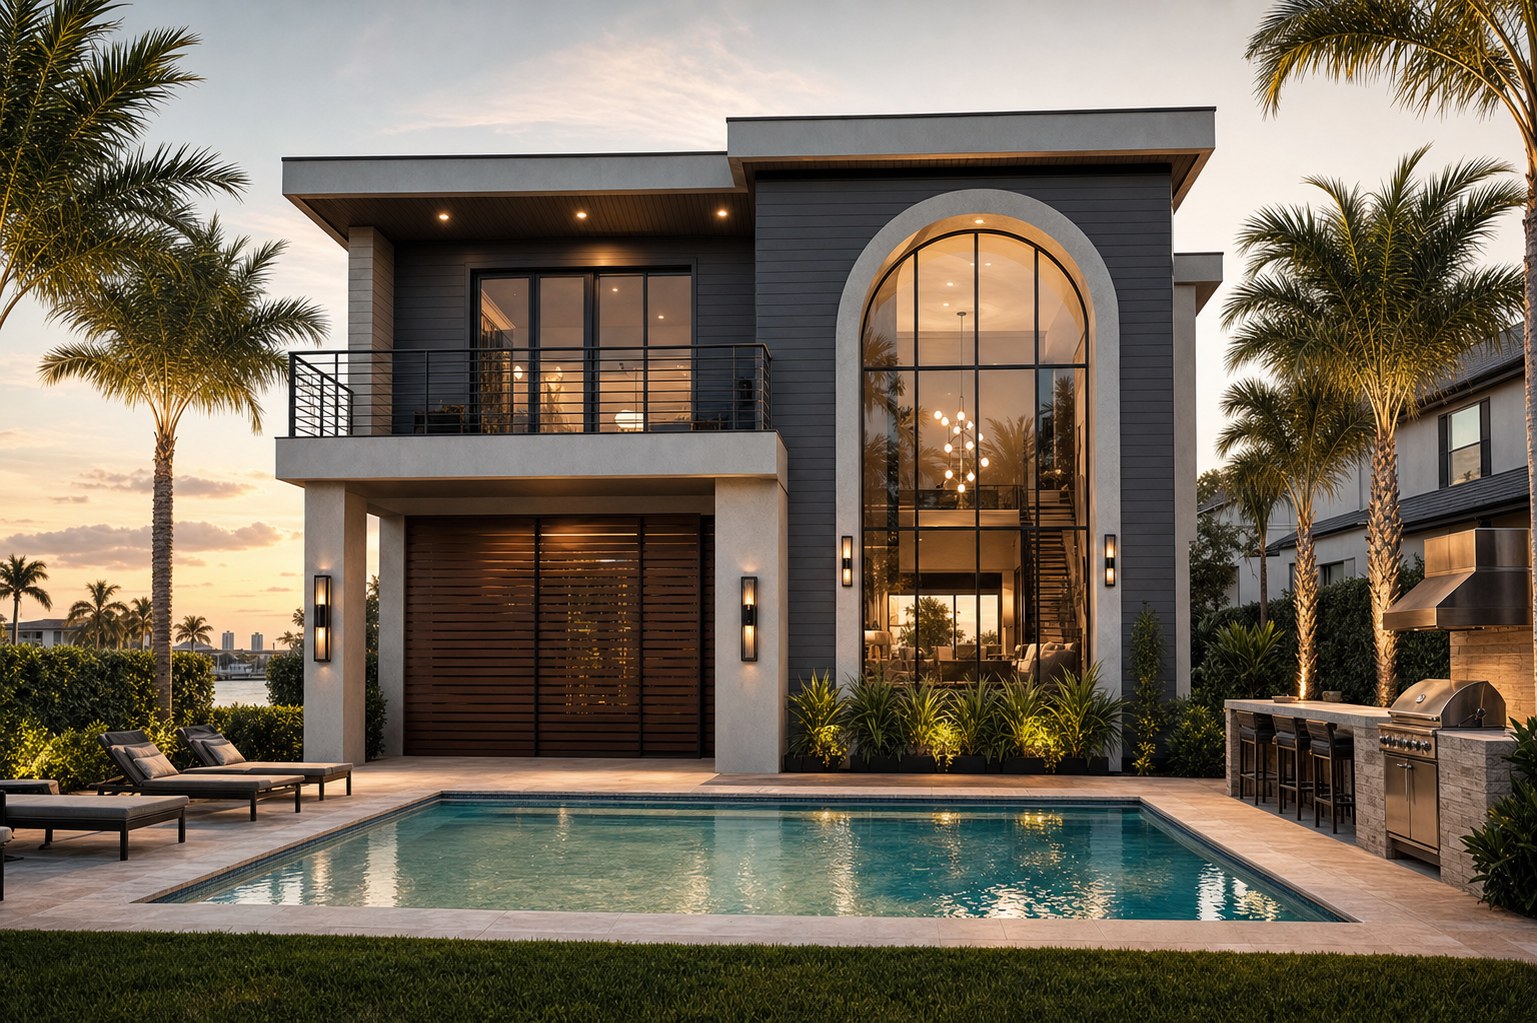
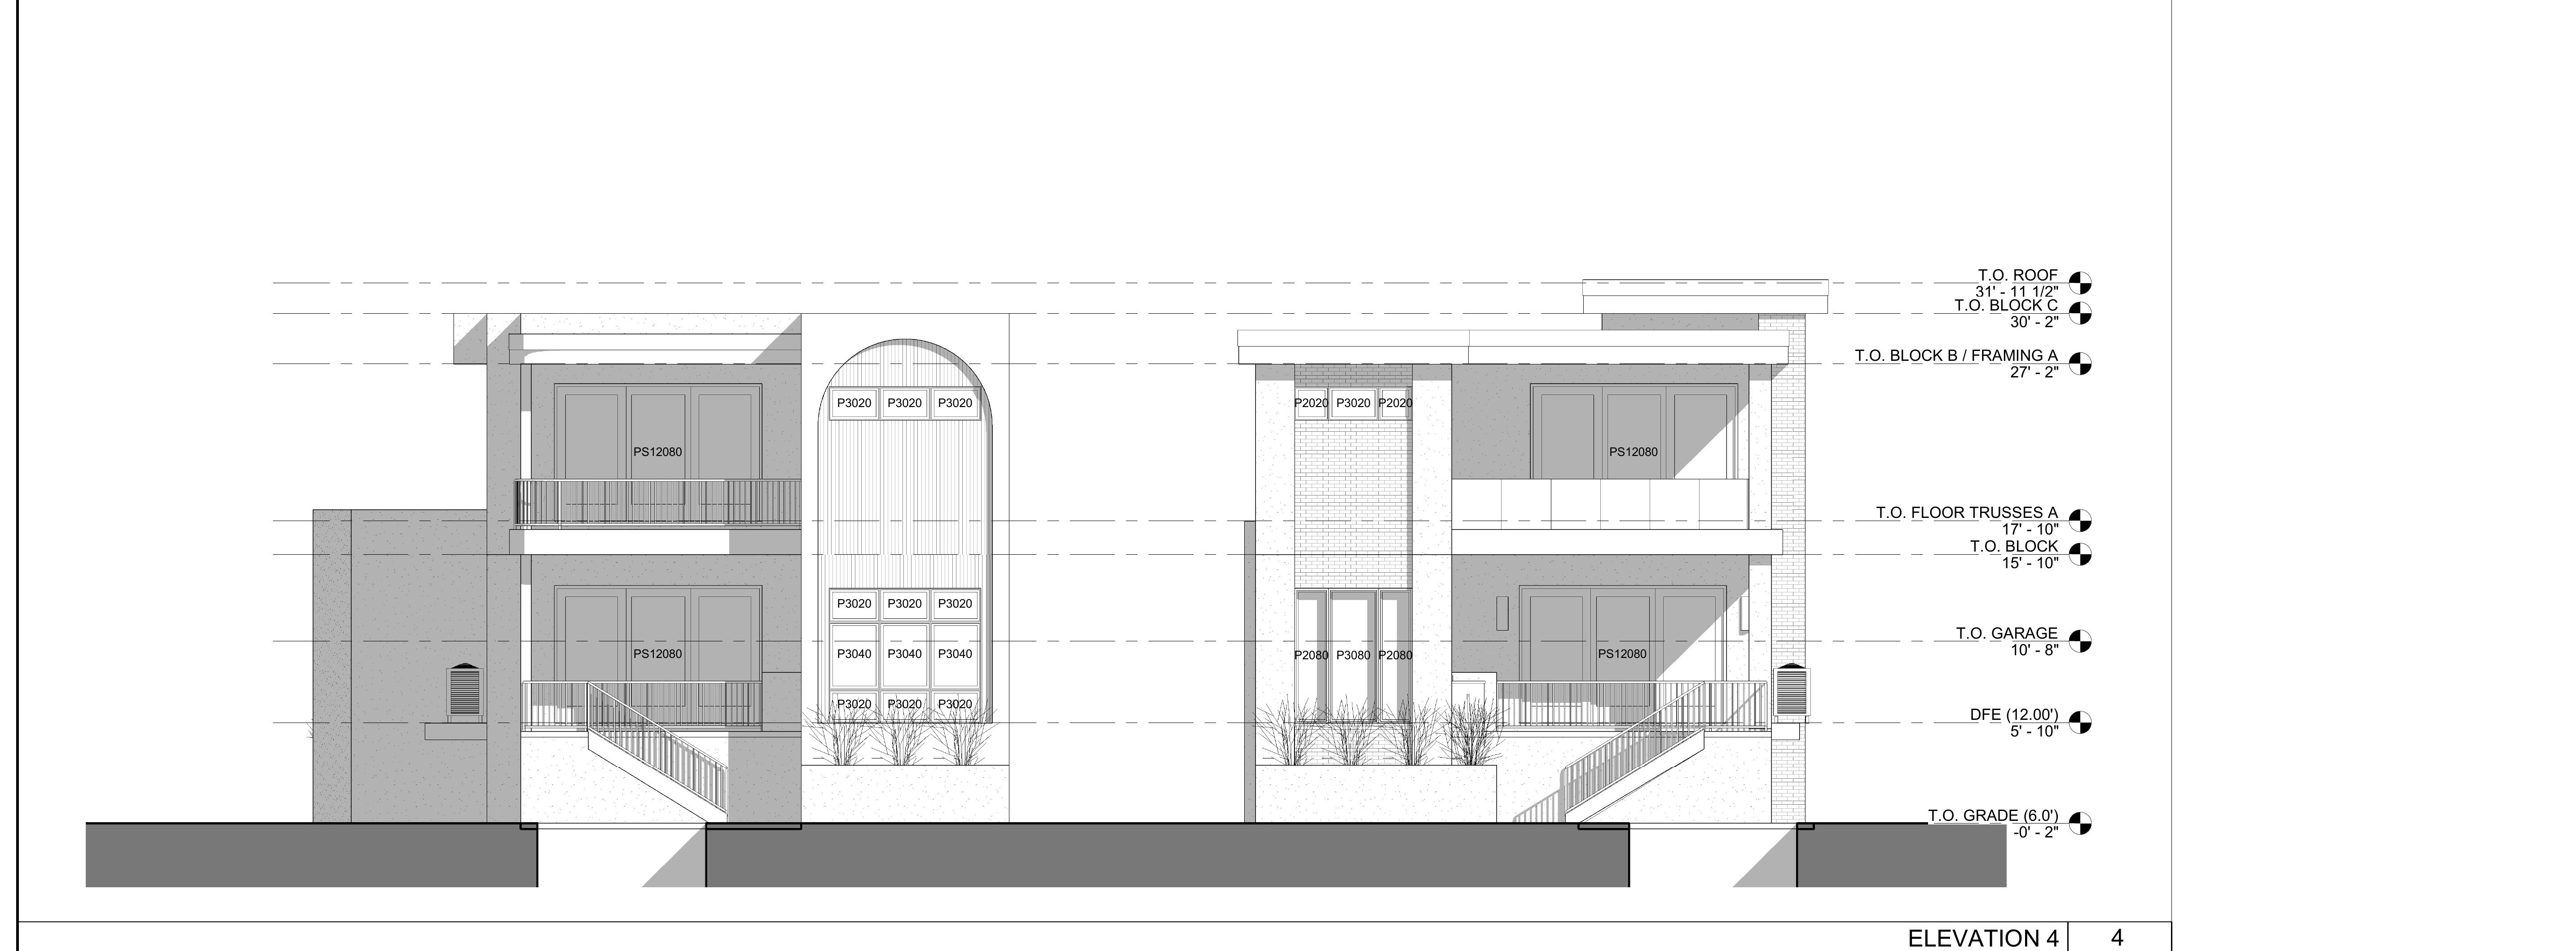
The public face is defined by a substantial arched entry portico with a tapered concrete column framing a full-height dark-bronze pivot door. The upper level is wrapped in horizontal charcoal-gray lap siding, punctuated by tall single-hung bronze-framed windows. A flat parapet roof and deep cantilevered soffit hold the whole composition together. The rear elevation opens onto the pool through a signature two-story arched floor-to-ceiling glass wall — the strongest architectural moment of the pair.
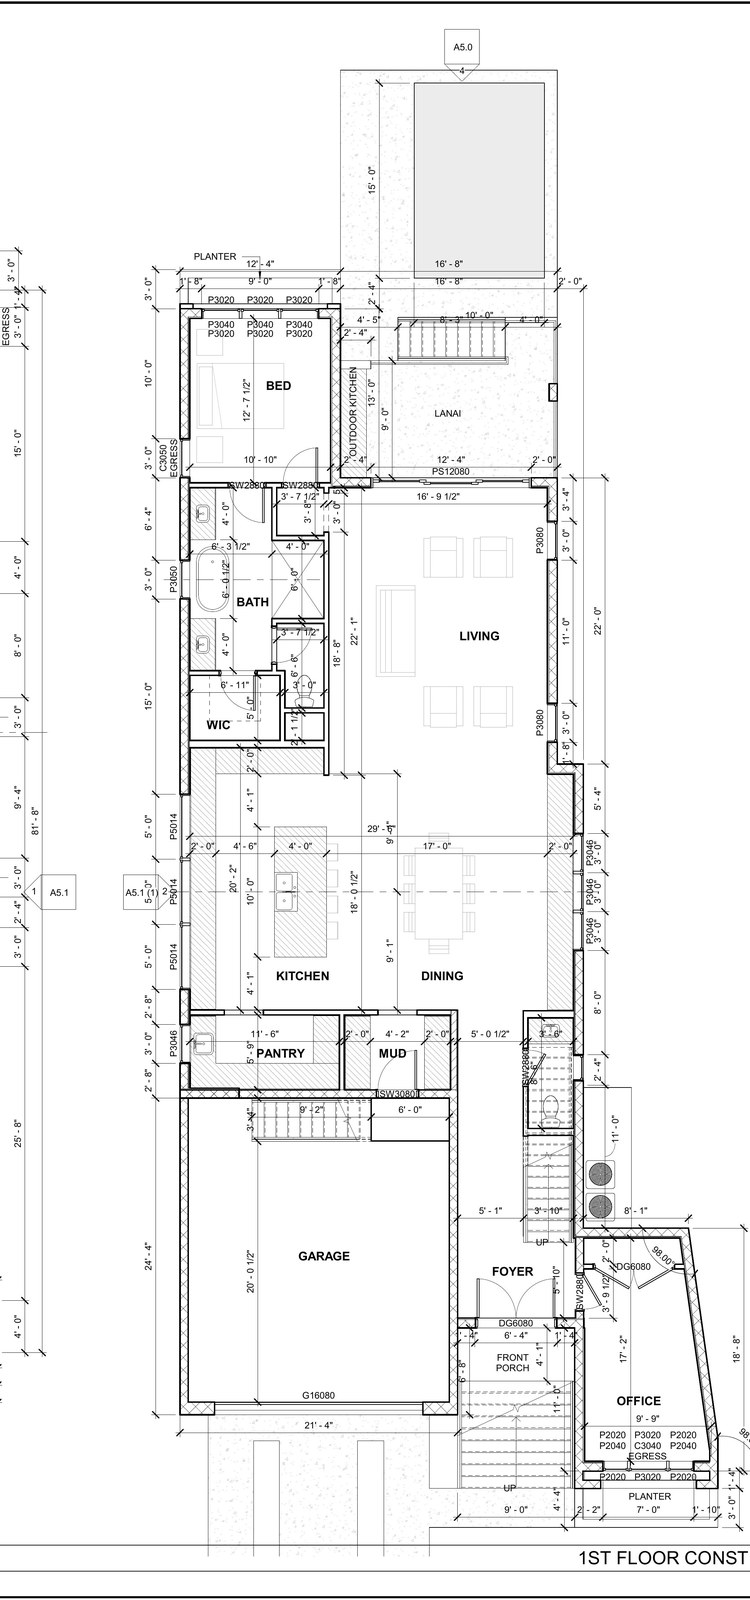
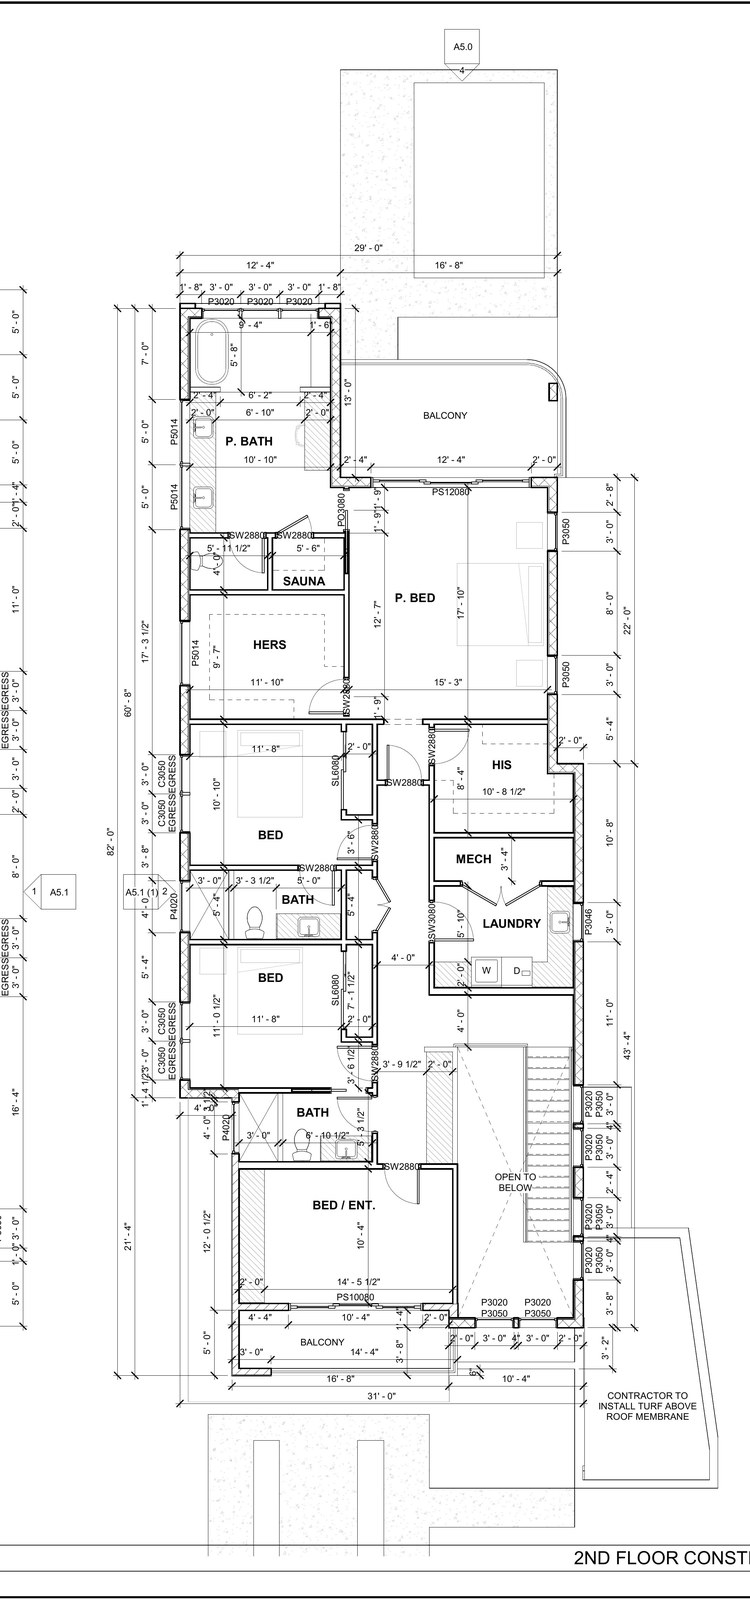
Inside, the ground floor holds the garage, foyer, a guest/office suite with its own bath and walk-in closet, and a mud room. The elevated main floor is a single open volume — living, dining, kitchen with walk-in pantry — flowing to a 206 sq ft covered lanai with outdoor kitchen and a swimming pool beyond. Upstairs is dedicated to a large primary suite with his/hers walk-ins, a private in-suite sauna, two additional bedrooms sharing a full bath, a bed/entertainment loft, laundry, and both front and rear balconies.
Program
Ground floor (1,939 sq ft): 2-car garage (520 sq ft), foyer, guest/office suite, full bath, walk-in closet, mud room, front porch (37 sq ft).
Main floor (2,049 sq ft, elevated): great room, dining, kitchen, walk-in pantry, primary bedroom, primary bath with his/hers walk-ins, private sauna, two secondary bedrooms, shared bath, bed/entertainment loft, laundry, front balcony (86 sq ft), rear balcony (151 sq ft), covered lanai (206 sq ft) with outdoor kitchen.
Neighborhood
Davis Island is one of Tampa's most storied neighborhoods — a 1920s-era planned community connected to downtown by a single bridge. The island has its own airport, yacht basin, and village of restaurants and shops. Gorrie Elementary, Wilson Middle, and Plant High School are assigned.
Features
- 4,011 sq ft under air-conditioning · 4,978 sq ft total
- Elevated main floor (DFE 12.00' / 5'-10" above grade)
- Sculptural arched entry portico with bronze pivot door
- Two-story arched glass wall on rear elevation
- Horizontal charcoal-gray lap siding with masonry base
- Flat parapet roof with cantilevered soffits
- Full-height dark-bronze single-hung impact windows
- 4 bedrooms + guest/office suite
- 3.5 bathrooms with his/hers primary walk-ins
- Private in-suite sauna off the primary bath
- Great-room kitchen with walk-in pantry
- Covered lanai (206 sq ft) with outdoor kitchen
- Rear balcony (151 sq ft) off primary suite
- Front balcony (86 sq ft)
- Room for pool per site plan
- 2-car garage (520 sq ft) at ground level
- Designed by Rios Architecture, Inc. — Alex Rios, AR97426
Renderings
Floor plans
Extracted directly from the permitted construction set. Download the full plan set (PDF).